500+ Projects Delivered Across the UK
A showcase of our material takeoff and quantity surveying work from single room alterations to large scale commercial developments across England, Scotland, and Wales.
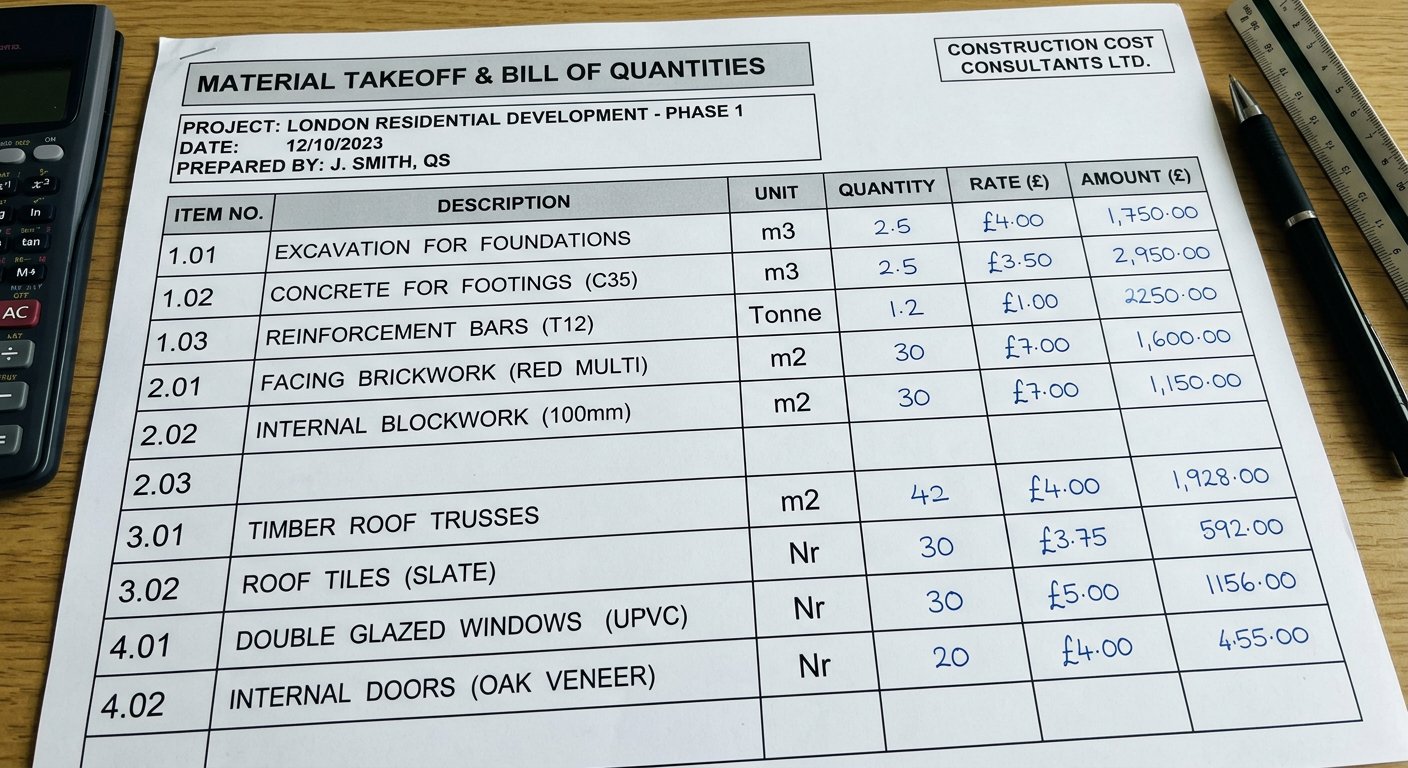
Loft Conversion Takeoff
Dormer loft conversion with full structural frame takeoff, roof works, internal fit out schedule.
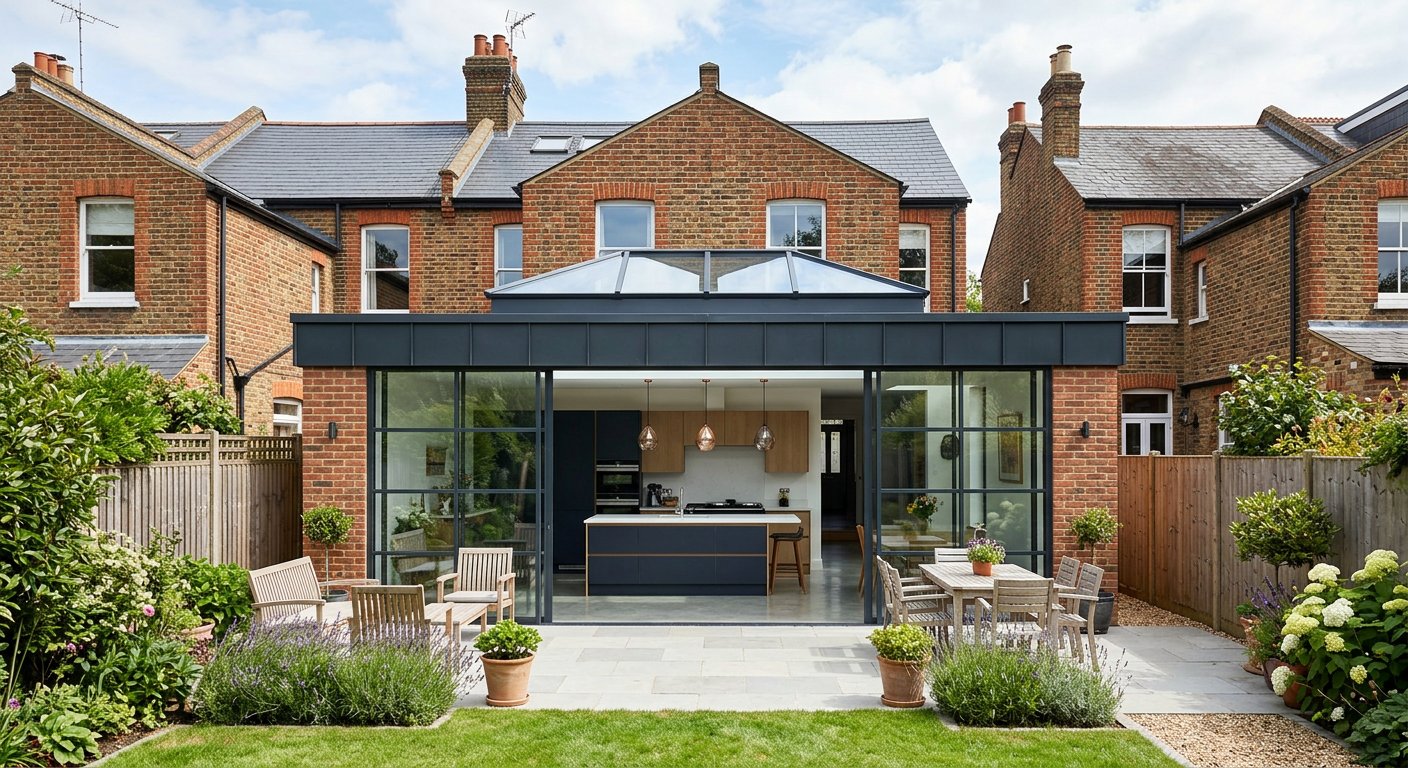
Rear Extension Estimating
Single storey rear kitchen extension, lantern roof, full material schedule for tender submission.
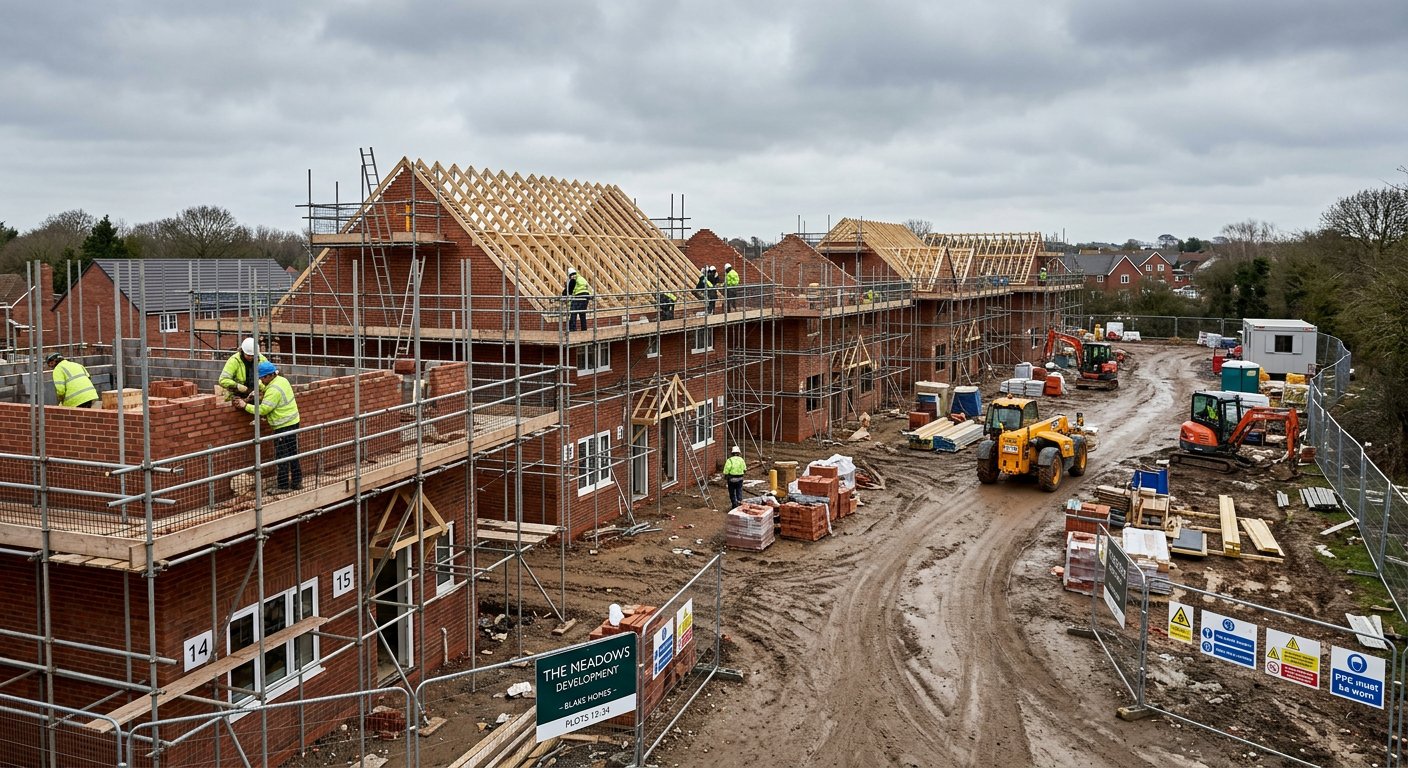
New Build Residential Unit
Full new build takeoff across 4 bed detached dwelling including groundworks, superstructure, roof, and internal.
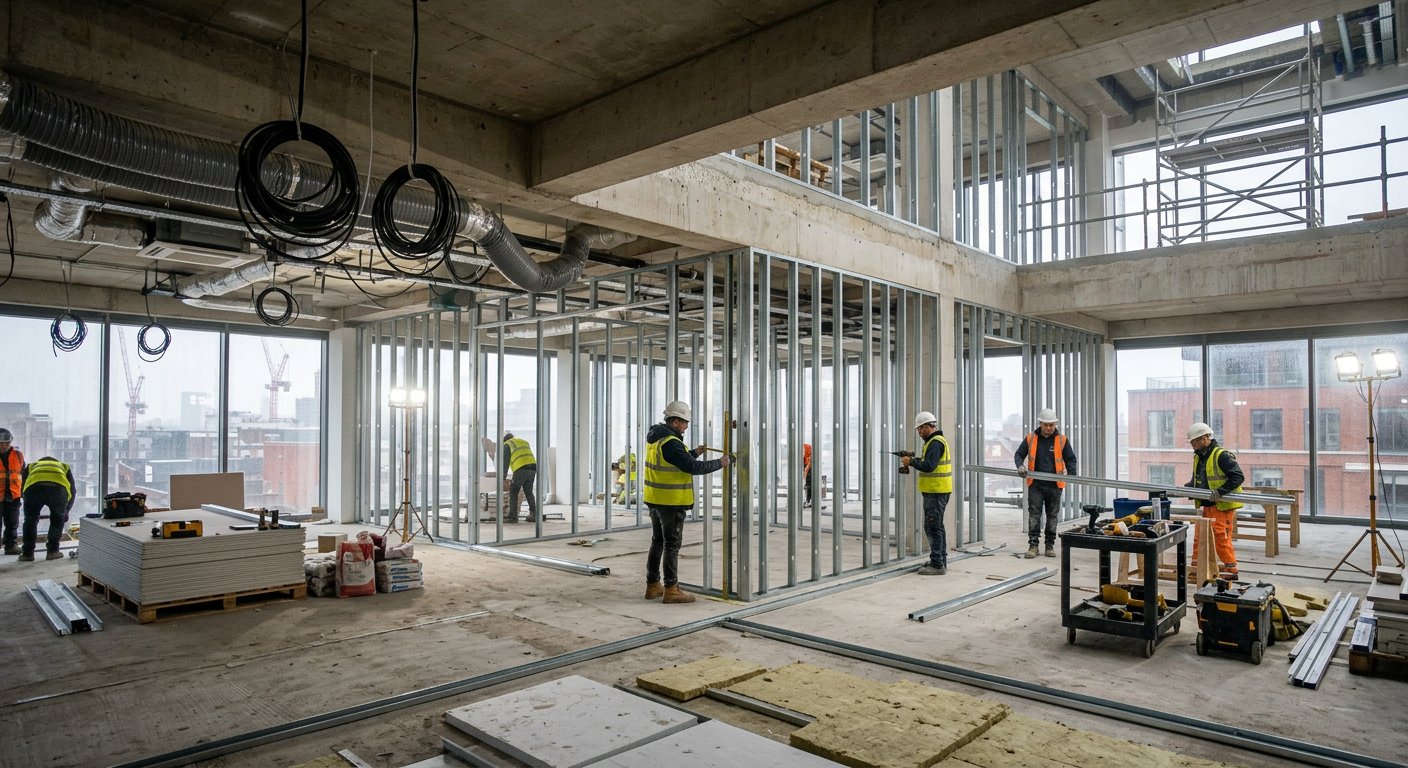
Commercial Office Fit Out
Cat B office fit out takeoff partitioning, suspended ceiling, raised floor, joinery. Full package split.

Hip to Gable Loft Conversion
Hip to gable structural conversion with rear dormer, Velux windows, staircase and landing package.

Chimney Breast Removal Takeoff
Full chimney breast removal across 3 floors RSJ sizing, padstone, temporary support works, reinstatement.

Multi Plot Development Estimating
6-unit new build residential scheme full elemental breakdown per plot with procurement schedule.
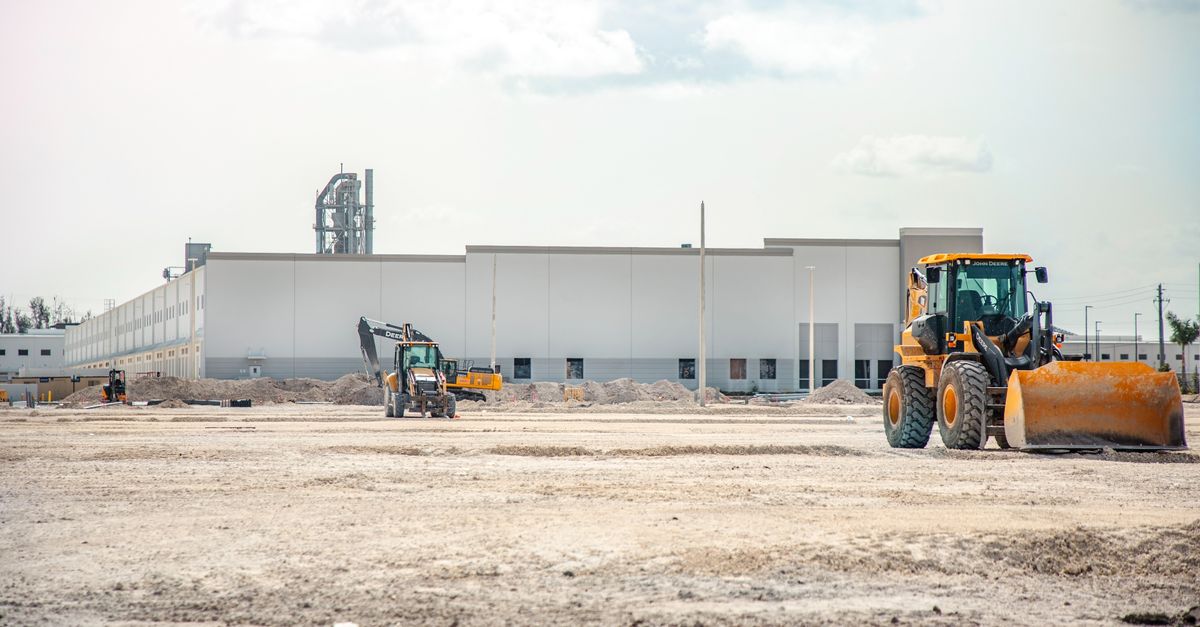
Warehouse Structural Framework
Commercial steel portal frame warehouse quantification steelwork, cladding, concrete slab, doors and loading bays.
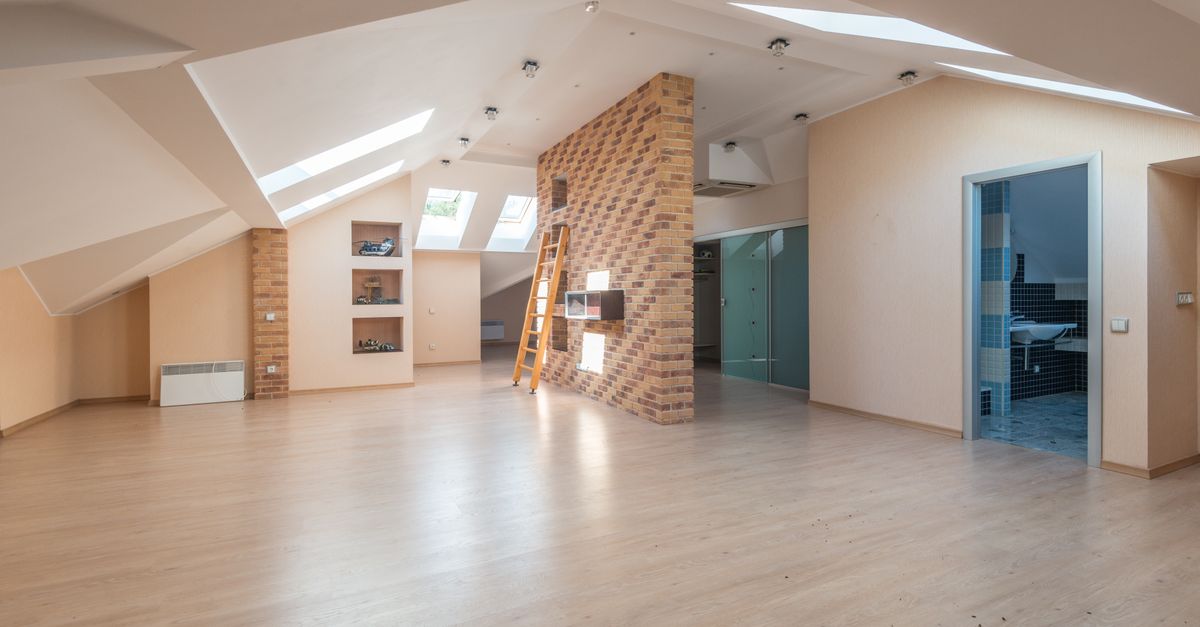
Two Storey Side Extension
Two storey side extension takeoff across all trades foundation, cavity wall, roof, windows, first fix and second fix.
Need an Accurate Estimating Partner for Your Next Tender?
Submit your project drawings today and get a full schedule of quantities delivered in 48 hours.
Submit Drawings Now